

Eco Friendly



Address
5140 Del Sol Drive, MERRITT ISLAND, FL
Price
$ 2,200,000
Property Attributes
- MLS#O6447597
- TypeSingle Family
- Listing Status Active
- CountyBrevard
- CityMERRITT ISLAND
- AreaMerritt Island
- NeighborhoodACREAGE
- Zip32952
- StyleSingle Family Residence
- Year Built2023
- Taxes$ 7666
- Price$ 2,200,000
- Bedrooms4
- Full Bathrooms5
- Half Bathrooms0
- Sqr Footage4188
- Lot Size1.61 Acres
Data Source:
Stellar MLS
Property Description
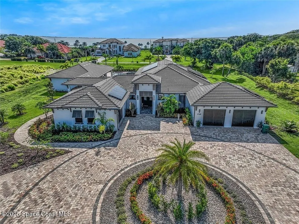
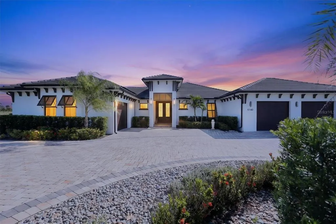
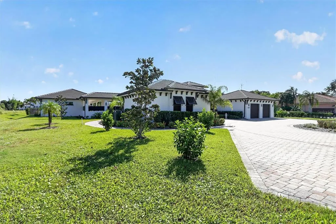
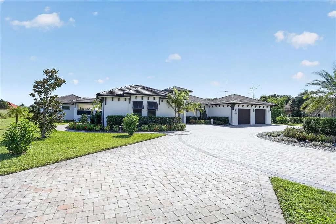
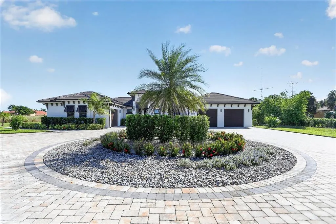
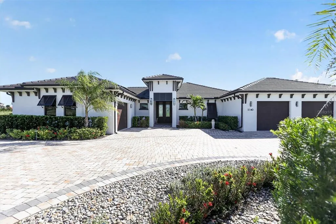
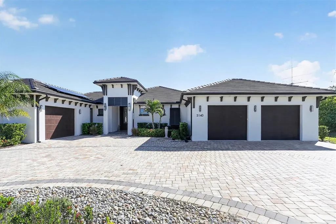
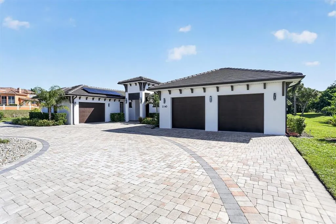
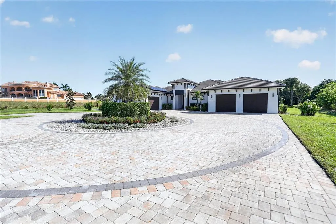
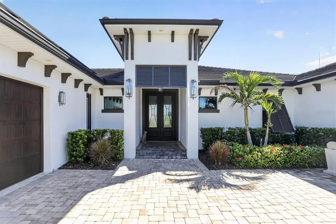
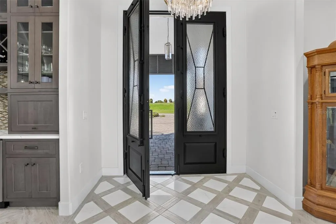
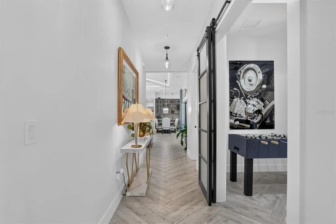
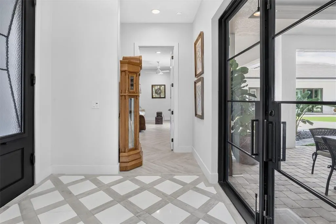
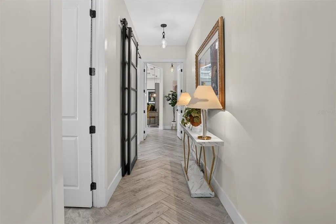
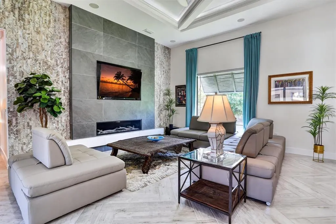
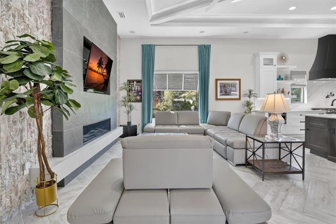
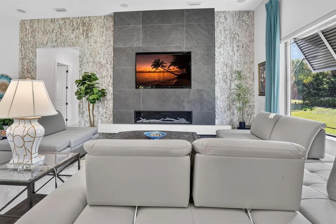
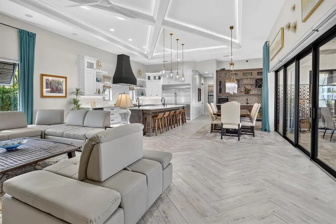
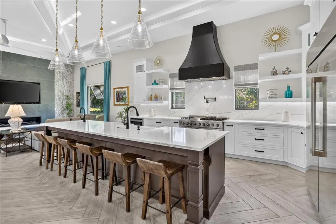
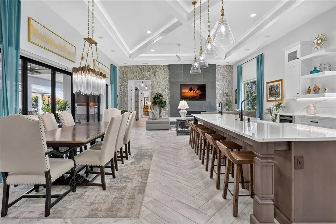
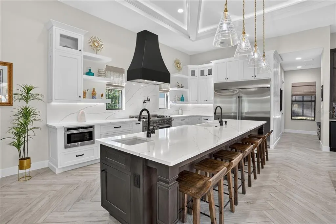
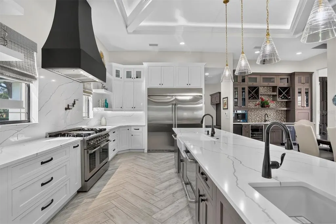
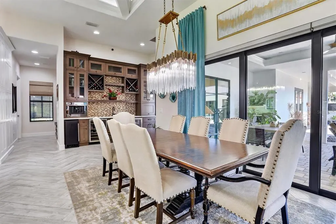
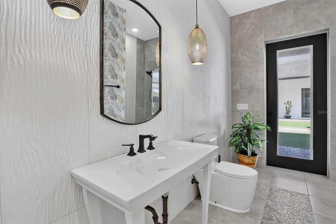
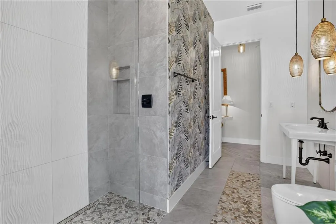
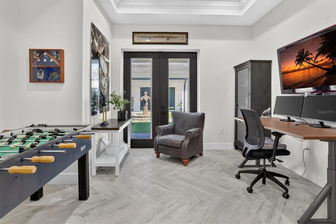
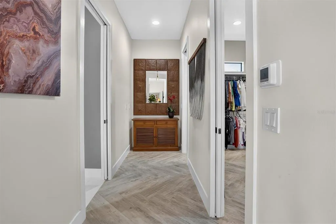
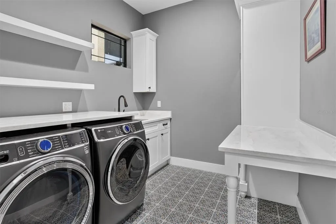
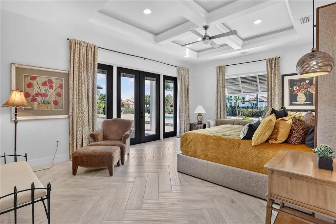
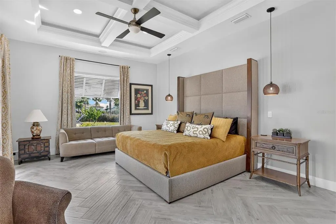
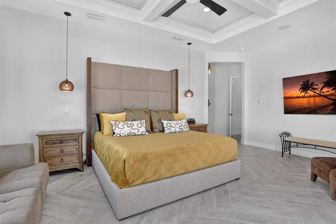
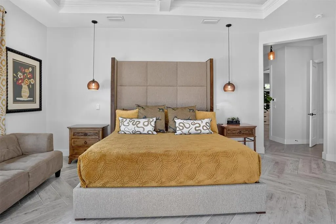
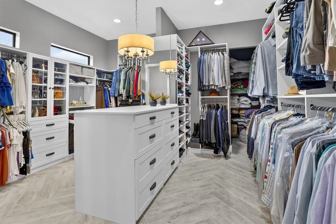
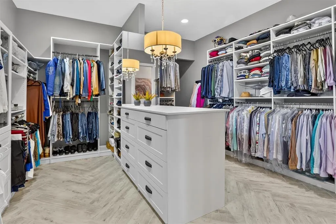
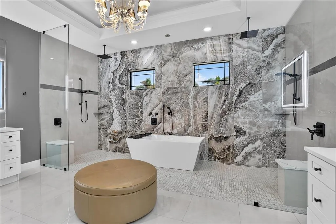
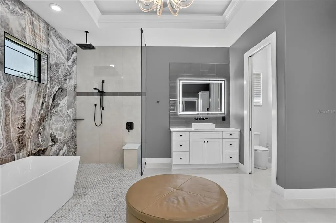
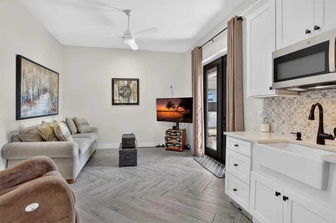
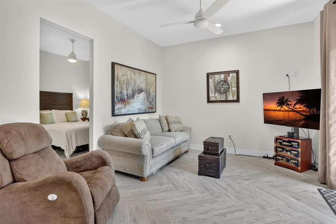
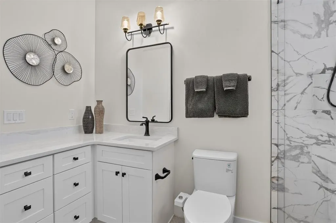
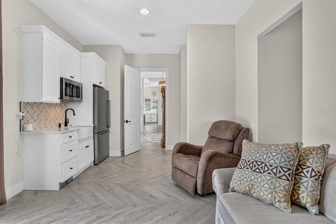
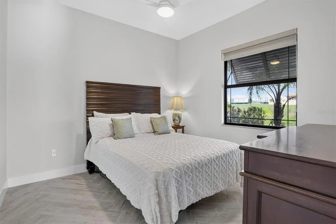
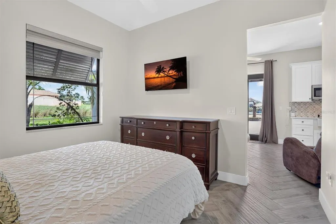
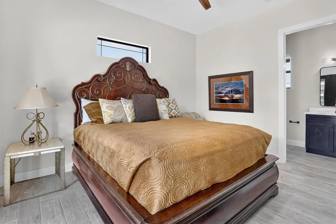
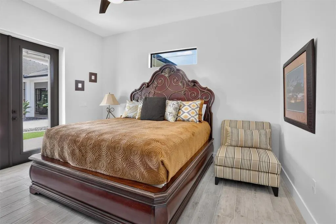
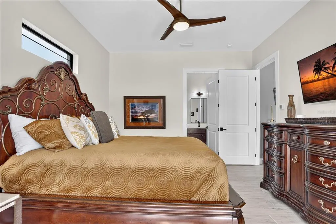
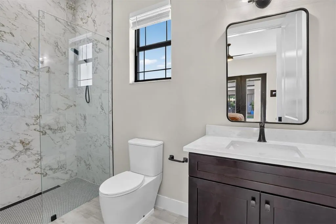
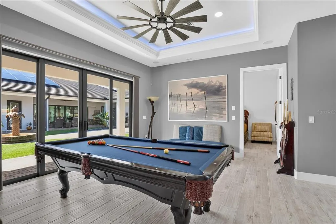
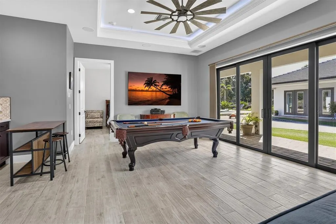
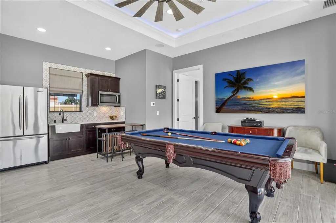
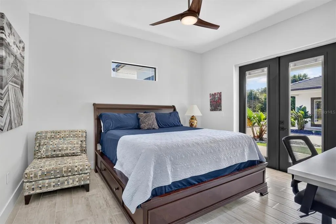
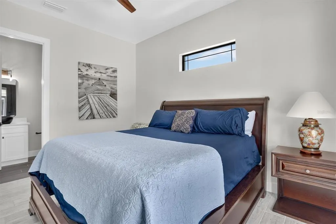
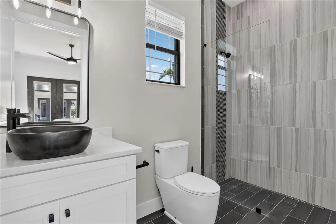
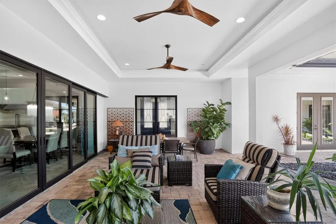
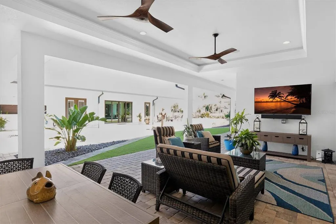
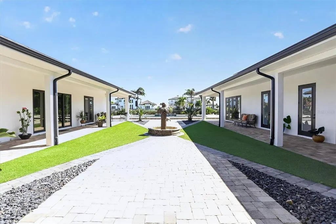
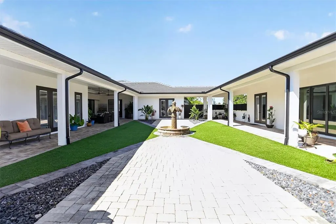
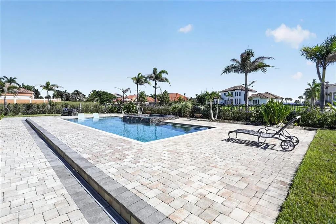
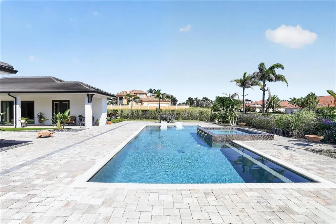
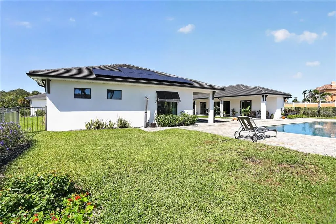
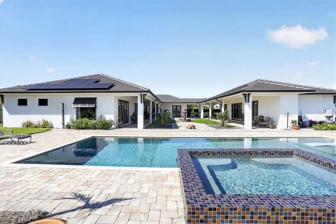
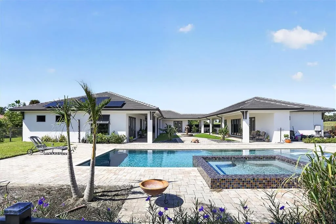
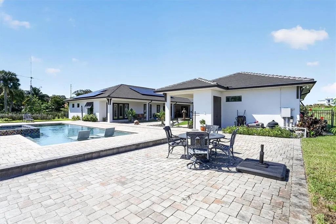
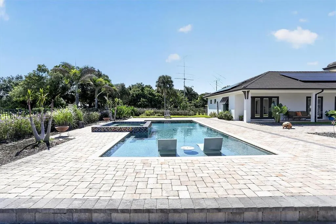
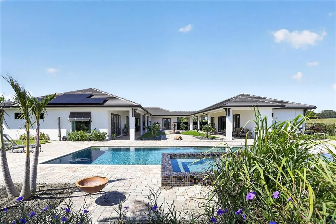
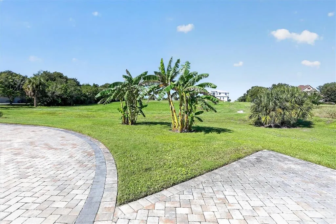
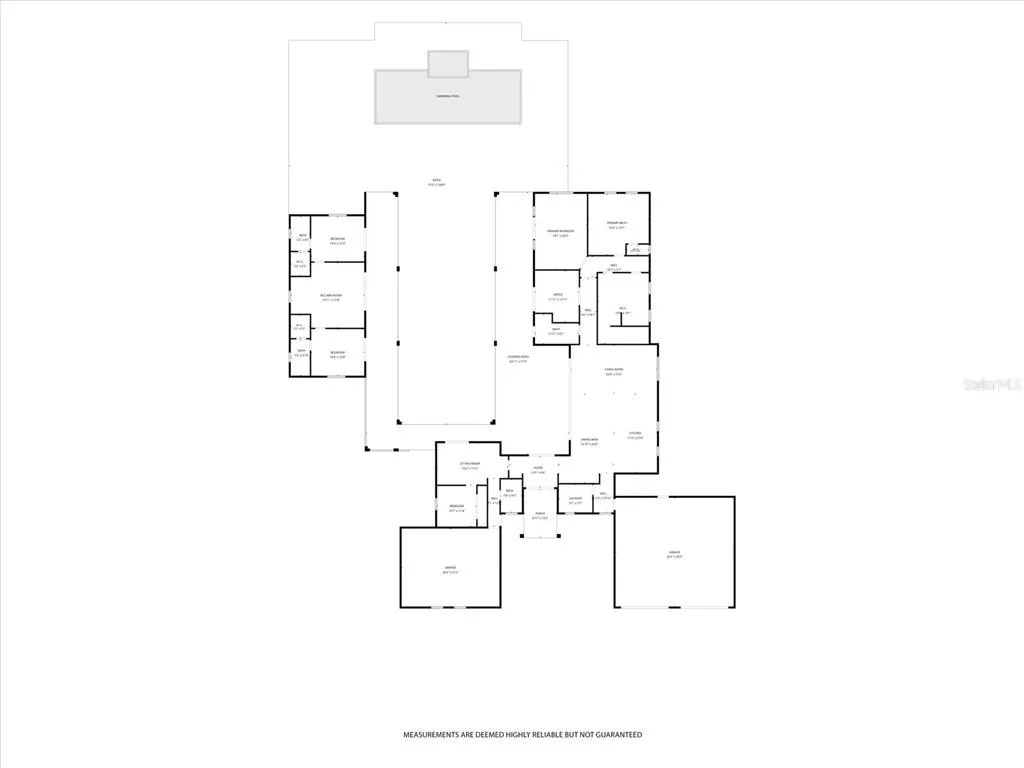
A Rare Merritt Island Estate Where Luxury, Privacy & Resort-Style Living Come Together. Welcome to an extraordinary custom-built West Indies-inspired estate set on an expansive 1.61-acre homesite in one of Merritt Island’s most desirable settings. Built in 2023, this exceptional residence delivers the scale, craftsmanship and indoor-outdoor lifestyle rarely found in one property. From the moment you enter, soaring architectural details, refined finishes and an effortless sense of luxury set the tone. The spectacular chef’s kitchen is designed to impress, featuring a 12-foot island, hidden pantry, premium finishes and a sophisticated wet bar, creating the perfect gathering space for intimate evenings or unforgettable entertaining. The thoughtfully designed floor plan offers four spacious bedrooms and five full baths, including a luxurious primary retreat. A private two-bedroom casita with its own game room provides an incredible option for guests, extended family, multigenerational living or a private retreat. A dedicated home office adds flexibility for today’s lifestyle. Step outside and discover your own private resort. The expansive courtyard flows seamlessly to the solar-heated saltwater pool and spa, creating an extraordinary backdrop for entertaining, relaxing and enjoying Florida’s year-round outdoor lifestyle. Multiple bedrooms open directly toward the courtyard and pool, blurring the line between indoor and outdoor living. **Partial Banana River views** add another layer of beauty to this remarkable setting. Additional highlights include a three-car garage with private in-law area, EV charger, high-impact windows, tray ceilings, smart lighting and a three-zone Sonos audio system throughout the home. This is more than a luxury residence—it is a private estate designed for those who appreciate exceptional space, sophisticated finishes and an elevated Florida lifestyle. Experience the privacy. Embrace the luxury. Make 5140 Del Sol Drive your own.
| Middle School |
|---|
| Thomas Jefferson Middle School Middle School |
| Price History | |
|---|---|
| 10/7/2026 | Listed $2,200,000 |
General Features
| Sewer | Septic Tank |
|---|---|
| Heating | Central |
| Cooling | Central Air |
| Utilities | Electricity Connected |
| Roof | Concrete,Other,Tile |
| Appliances | Dishwasher,Disposal,Dryer,Ice Maker,Microwave,Range,Washer |
| Zoning | SEU |
| Pool Features | In Ground,Heated |
| Construction Materials | Stucco |
| Year Built | 2023 |
| Electric | Photovoltaics Seller Owned |
| Levels | One |
| Property Subtype | Single Family Residence |
| Tax Year | 2025 |
| Ownership | Fee Simple |
| County | Brevard |
| New Construction | false |
| Property Type | Residential |
| Attached Garage | true |
| Subdivision Name | ACREAGE |
| Facing Direction | West |
| Garage Y/N | true |
| Green Energy Generation | Solar |
| Total Rooms | 4 |
| Full Baths | 5 |
| Status | Active |
| Directions | From US-1: Head east on Pineda Causeway. Exit onto S Tropical Trail. Turn north on S Tropical Trail. Turn left onto Hacienda Dr, then right onto Stewart Dr. Turn left onto Del Sol Dr. Property is 5140 Del Sol Dr. |
| City | MERRITT ISLAND |
| Senior Community Y/N | false |
| MLS Area | 32952 - Merritt Island |
| Lot Size Units | Acres |
| Lot Size Square Feet | 70132 |
| Carport Y/N | false |
| Listing Terms | Cash,Conventional,FHA,VA Loan |
| Spa Features | Heated |
| Land Lease Y/N | false |
| Tax Annual Amount | 7666.52 |
| Middle/Junior High School | Thomas Jefferson Middle School |
| Additional Parcels Y/N | false |
| Lease Considered Y/N | true |
| Virtual Tour | https://www.propertypanorama.com/instaview/stellar/O6447597 |
| Building Area Units | Square Feet |
| Living Area Units | Square Feet |
| Standard Status | Active |
| Occupancy Type | Owner |
| Tax Lot | 8 |
| Legal Description | PART OF LOT 8 SUBD OF GOVT LOTS 2 & 3 PB 1 PG 35 AS DESC IN ORB 4702 PG 854 |
| Minimum Lease | No Minimum |
| Water Access Y/N | false |
| Water View Y/N | false |
| Flood Zone Code | X |
| In Law Suite YN | false |
| Flood Zone Code X | Yes |
| DockY/N | false |
Interior Features
| Interior Amenities | Built-in Features,Ceiling Fan(s),Crown Molding,High Ceilings,Split Bedroom,Tray Ceiling(s),Walk-In Closet(s),Wet Bar |
|---|---|
| Flooring | Ceramic Tile |
| Furnished Y/N | Negotiable |
| Fireplace Features | Gas |
| Total Stories | 1 |
| Air Conditioning Y/N | true |
| Heating Y/N | true |
| Fireplace Y/N | true |
| Laundry Features | Laundry Room |
| Total Bedrooms | 4 |
| LivingAreaSource | Public Records |
| Total Baths | 5 |
Exterior Features
| Exterior Amenities | Outdoor Shower |
|---|---|
| Water Source | Public |
| Lot Size Area | 1.61 |
| Foundation Details | Slab |
| Spa | true |
| Building Area Total | 5433 |
| Lot Size Acres | 1.61 |
| Road Surface Type | Asphalt |
| Private Pool | true |
| Waterfront Y/N | false |
Amenities
- Foreclosure
- Views
- Short Sale
- New Construction
- Adult 55+
- Lease To Own
- No HOA Fees
- Furnished
- Primary On Main
- Air Conditioning
- Seller Finance
- Green
- Fixer Upper
- Horse
- Golf
- Fireplace
- Deck
- Garage
- Basement
- Pool
Property vs Single Family Average in 32952
Price
Taxes
Year Built
 Copyright © MFRMLS.com All information deemed reliable but not guaranteed. All properties are subject to prior sale, change or withdrawal. Neither listing broker(s) or information provider(s) shall be responsible for any typographical errors, misinformation, misprints and shall be held totally harmless. Listing(s) information is provided for consumers personal, non-commercial use and may not be used for any purpose other than to identify prospective properties consumers may be interested in purchasing. Information on this site was last updated Last updated on November 6, 2026 3:59 PM UTC The listing information on this page last changed on Last updated on November 6, 2026 3:59 PM UTCd. The data relating to real estate for sale on this website comes in part from the Internet Data Exchange program of MFR MLS.
All information deemed reliable but not guaranteed. All properties are subject to prior sale, change or withdrawal. Neither listing broker(s) or information provider(s) shall be responsible for any typographical errors, misinformation, misprints and shall be held totally harmless. Listing(s) information is provided for consumers personal, non-commercial use and may not be used for any purpose other than to identify prospective properties consumers may be interested in purchasing.
Updated on November 6, 2026 3:59 PM UTC
 © 2026 Florida Gulf Coast MLS (FGCMLS) Information deemed reliable, but not guaranteed. The IDX data relating to real estate for sale on this web site comes in part from the Florida Gulf Coast Multiple Listing Service. The information being provided is for consumers' personal, non-commercial use and may not be used for any purpose other than to identify prospective properties consumers may be interested in purchasing. Information is deemed reliable but not guaranteed.
