

New Construction - Primary on Main

Address
5220 E Fort King Street, OCALA, FL
Price
$ 415,000
Property Attributes
- MLS#OM735216
- TypeSingle Family
- Listing Status Active
- CountyMarion
- CityOCALA
- AreaOcala
- NeighborhoodNA
- Zip34470
- StyleSingle Family Residence
- Year Built2026
- Taxes$ 289
- Price$ 415,000
- Bedrooms4
- Full Bathrooms2
- Half Bathrooms0
- Sqr Footage1856
- Lot Size0.3 Acres
Data Source:
Stellar MLS
Property Description
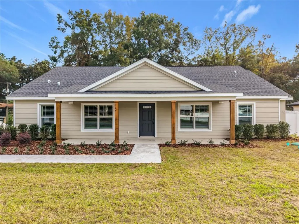
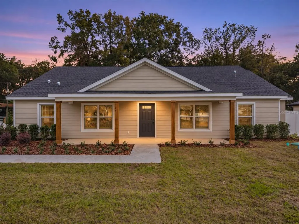
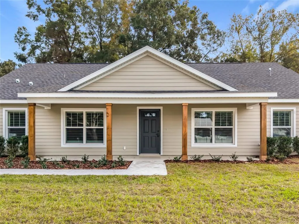
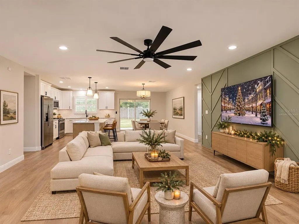
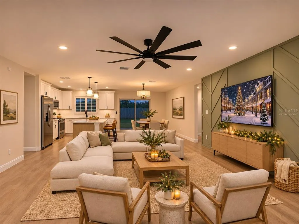
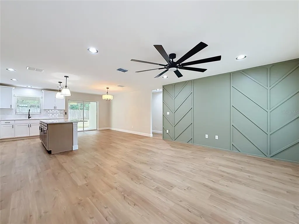
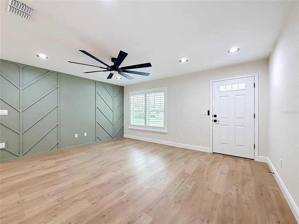
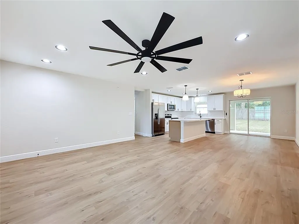
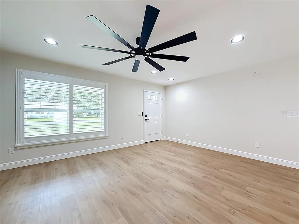
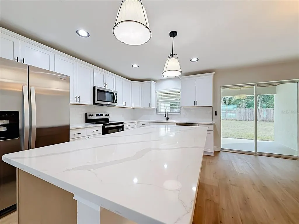
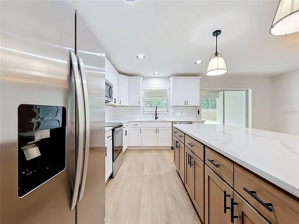
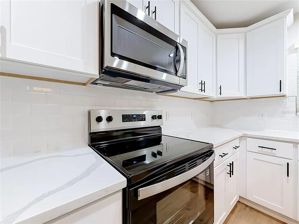
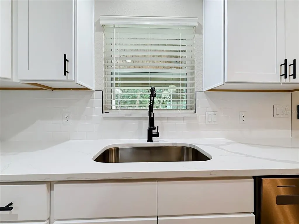
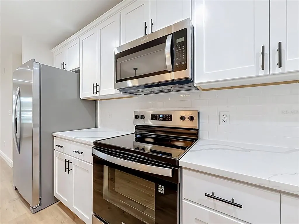
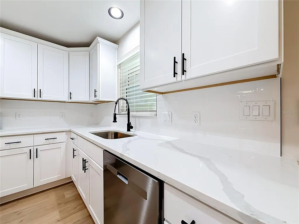
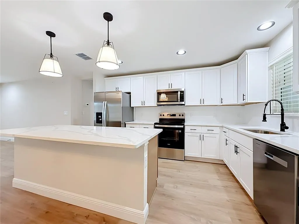
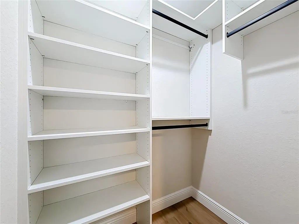
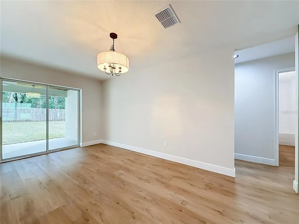
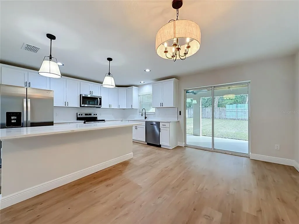
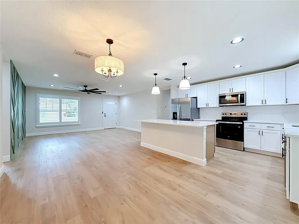
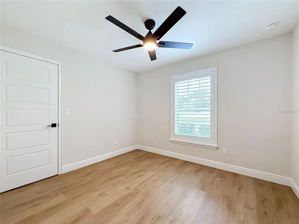
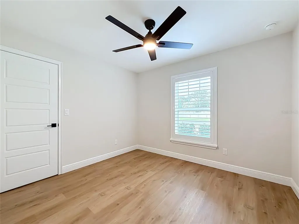
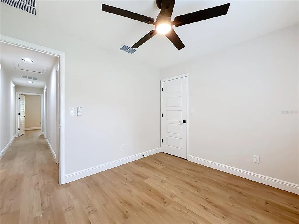
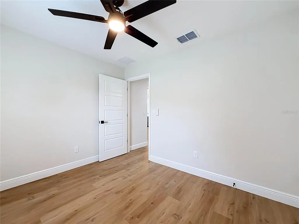
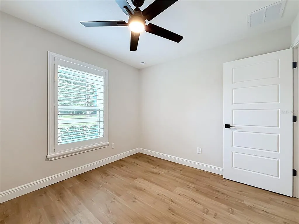
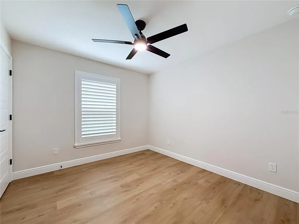
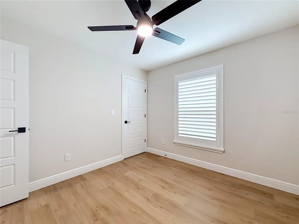
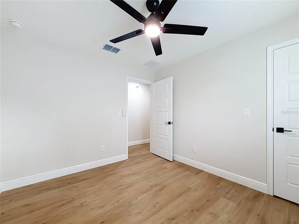
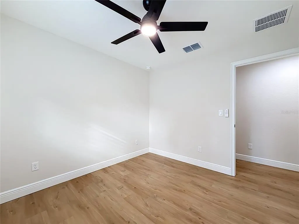
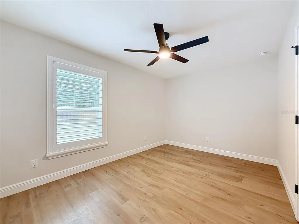
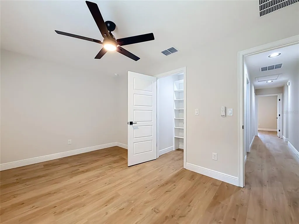
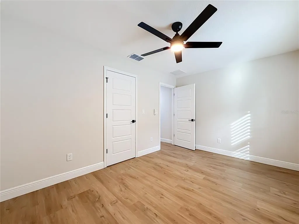
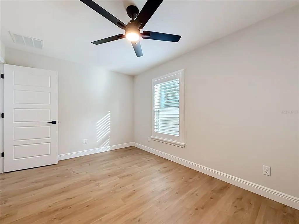
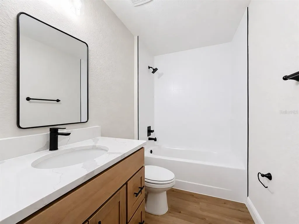
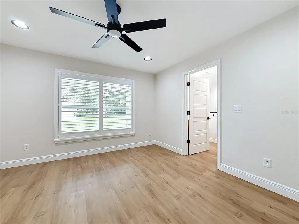
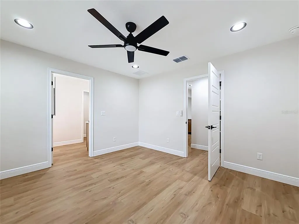
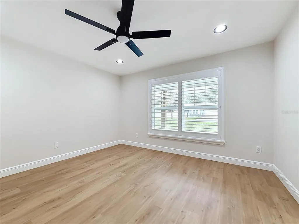
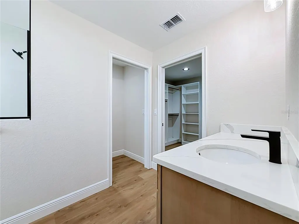
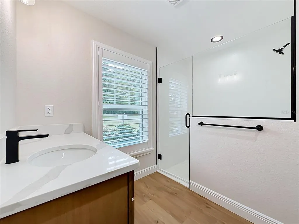
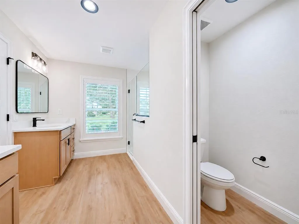
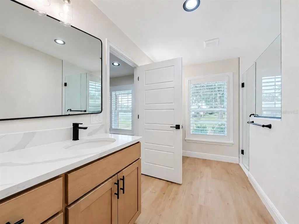
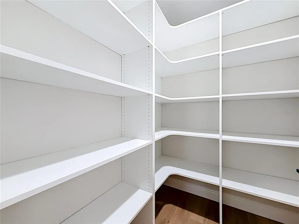
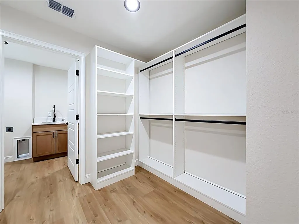
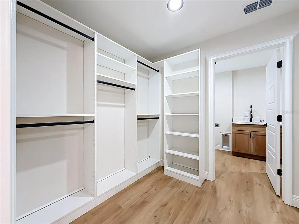
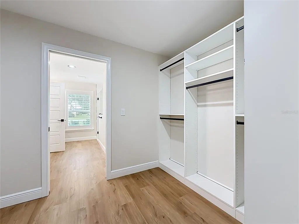
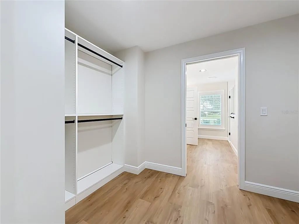
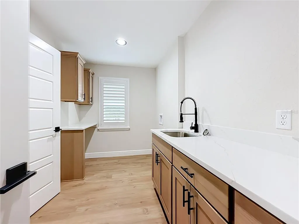
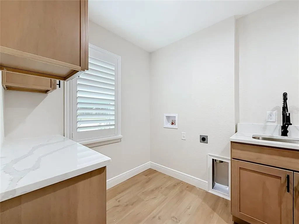
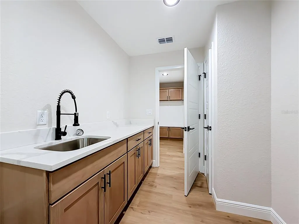
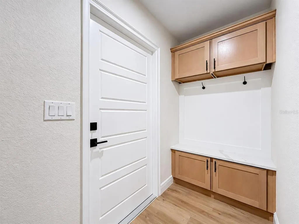
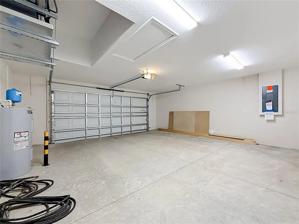
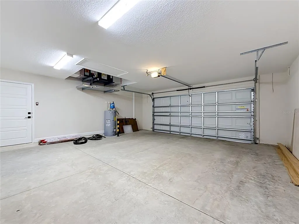
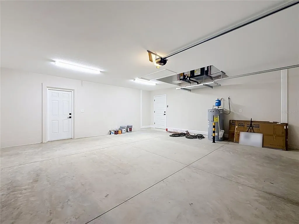
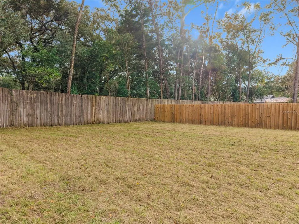
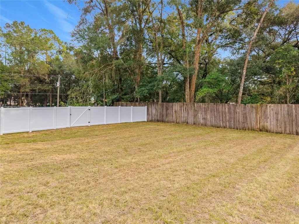
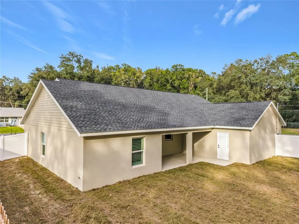
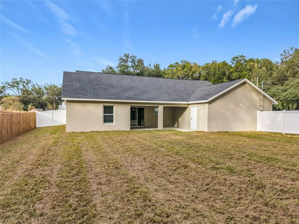
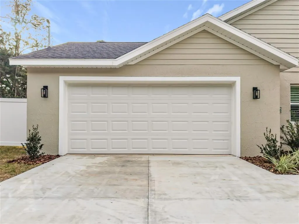
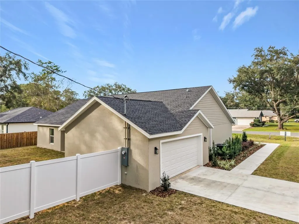
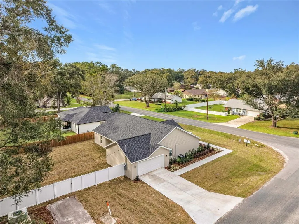
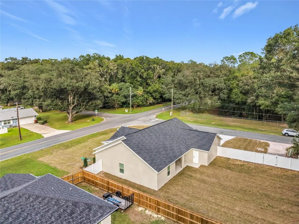
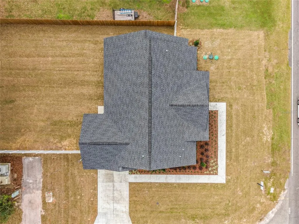
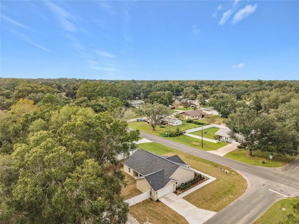
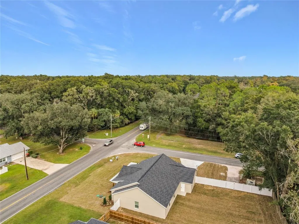
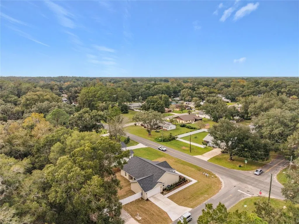
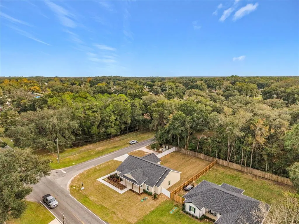
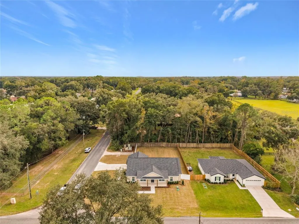
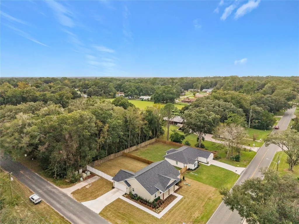
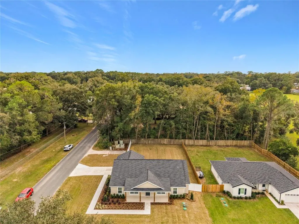
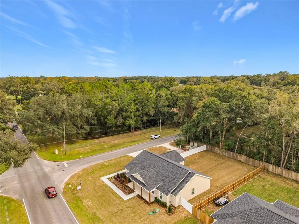
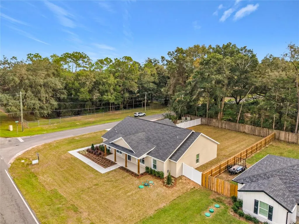
Featured in the 2026 Marion County Parade of Homes, this brand-new home by A.L. Milton Construction brings thoughtful design and distinctive finishes to historic Fort King Street. Situated on a 0.30-acre corner lot with no HOA, this concrete block home offers 1,856 square feet of living space, four bedrooms, two bathrooms, and a two-car garage with a side-entry driveway. Stained wood columns, a tongue-and-groove front porch ceiling, and premium landscaping create a welcoming first impression. Inside, luxury vinyl plank flooring runs throughout the home, complemented by plantation shutters, quartz countertops, and carefully selected lighting. A striking geometric feature wall anchors the open living area, which flows into the kitchen and dining space. White cabinetry contrasts beautifully with the warm wood-grain island, while stainless steel appliances, a tile backsplash, and a walk-in pantry with built-in shelving complete the kitchen. The split-bedroom layout places the primary suite on one side of the home, with three additional bedrooms and a guest bathroom off a separate hallway on the opposite side. An especially thoughtful design connects the primary bedroom to its bathroom with separate vanities and a walk-in shower, continues through the walk-in closet, and opens directly into the spacious laundry room. With extensive cabinetry, a utility sink, and generous countertop space for folding, the laundry room makes everyday routines easier. Built-in storage systems throughout the bedroom and linen closets, along with a dedicated mudroom, provide a place for everything. Enjoy outdoor living on the covered lanai, where a tongue-and-groove ceiling adds warmth and character overlooking the private, fully fenced backyard. A fully sodded lot and thoughtfully landscaped grounds complete the setting, while the driveway and garage access from the side preserve the home’s inviting street presence. Located just over a mile from Fort King National Historic Landmark and minutes from the Downtown Square or Silver Springs State Park, this home combines a convenient location with carefully considered features inside and out. A two-year builder warranty provides added peace of mind. Make this beautiful home yours today!
| Elementary School | Middle School | High School |
|---|---|---|
| Ward-Highlands Elem. School Elementary School | Fort King Middle School Middle School | Forest High School High School |
| Price History | |
|---|---|
| 11/6/2026 | Listed $415,000 |
General Features
| Sewer | Septic Tank |
|---|---|
| Heating | Central |
| Cooling | Central Air |
| Utilities | BB/HS Internet Available,Cable Available,Electricity Connected,Water Connected |
| Roof | Shingle |
| Appliances | Dishwasher,Disposal,Electric Water Heater,Microwave,Range,Refrigerator |
| Zoning | R1 |
| Garage Spaces | 2 |
| Security Features | Smoke Detector(s) |
| Construction Materials | Block,Concrete,Stucco |
| Year Built | 2026 |
| Levels | One |
| Property Subtype | Single Family Residence |
| Tax Year | 2025 |
| Ownership | Fee Simple |
| County | Marion |
| New Construction | true |
| Property Type | Residential |
| Attached Garage | true |
| Subdivision Name | NA |
| Facing Direction | North |
| Garage Y/N | true |
| Total Rooms | 3 |
| Full Baths | 2 |
| Status | Active |
| Directions | Heading North on SE 36th Ave to Right on E Fort King Street home on Right. ** Turn Right onto SE 52nd CT, Driveway and Garage at side of house. |
| High School | Forest High School |
| City | OCALA |
| Senior Community Y/N | false |
| MLS Area | 34470 - Ocala |
| Lot Size Units | Square Feet |
| Lot Size Square Feet | 13068 |
| Carport Y/N | false |
| Listing Terms | Cash,Conventional,FHA,VA Loan |
| Elementary School | Ward-Highlands Elem. School |
| Land Lease Y/N | false |
| Tax Annual Amount | 289.71 |
| Middle/Junior High School | Fort King Middle School |
| Property Condition | Completed |
| Additional Parcels Y/N | false |
| Lease Considered Y/N | true |
| Virtual Tour | https://www.propertypanorama.com/instaview/stellar/OM735216 |
| Building Area Units | Square Feet |
| Living Area Units | Square Feet |
| Standard Status | Active |
| Occupancy Type | Vacant |
| Tax Lot | 00 |
| Legal Description | SEC 13 TWP 15 RGE 22 N 171 FT OF E 210 FT OF NE1/4 OF SW1/4 EX N 25 FT FOR RD |
| Minimum Lease | No Minimum |
| Water Access Y/N | false |
| Additional Rooms | Inside Utility |
| Water View Y/N | false |
| Flood Zone Code | X |
| In Law Suite YN | false |
| Flood Zone Code X | Yes |
Interior Features
| Interior Amenities | Ceiling Fan(s),Eating Space In Kitchen,Living Room/Dining Room Combo,Open Floorplan,Primary Bedroom Main Floor,Split Bedroom,Stone Counters,Thermostat,Walk-In Closet(s),Window Treatments |
|---|---|
| Flooring | Luxury Vinyl |
| Furnished Y/N | Unfurnished |
| Common Walls | Corner Unit |
| Air Conditioning Y/N | true |
| Heating Y/N | true |
| Window Features | Shutters,Window Treatments |
| Fireplace Y/N | false |
| Laundry Features | Electric Dryer Hookup,Inside,Laundry Room,Sink,Washer Hookup |
| Total Bedrooms | 4 |
| LivingAreaSource | Builder |
| Total Baths | 2 |
Exterior Features
| Exterior Amenities | Lighting,Sidewalk,Sliding Doors |
|---|---|
| Fencing | Vinyl |
| Water Source | Public |
| Lot Size Area | 13068 |
| Foundation Details | Slab |
| Building Area Total | 2774 |
| Lot Dimensions | 90 x 146 |
| Lot Size Acres | 0.3 |
| Road Surface Type | Asphalt |
| Private Pool | false |
| Waterfront Y/N | false |
| Covered Spaces | 2 |
Amenities
- Foreclosure
- Views
- Short Sale
- New Construction
- Adult 55+
- Lease To Own
- No HOA Fees
- Furnished
- Primary On Main
- Air Conditioning
- Seller Finance
- Green
- Fixer Upper
- Horse
- Golf
- Fireplace
- Deck
- Garage
- Basement
- Pool
Property vs Single Family Average in 34470
Price
Taxes
Year Built
 Copyright © MFRMLS.com All information deemed reliable but not guaranteed. All properties are subject to prior sale, change or withdrawal. Neither listing broker(s) or information provider(s) shall be responsible for any typographical errors, misinformation, misprints and shall be held totally harmless. Listing(s) information is provided for consumers personal, non-commercial use and may not be used for any purpose other than to identify prospective properties consumers may be interested in purchasing. Information on this site was last updated Last updated on November 6, 2026 3:59 PM UTC The listing information on this page last changed on Last updated on November 6, 2026 3:59 PM UTCd. The data relating to real estate for sale on this website comes in part from the Internet Data Exchange program of MFR MLS.
All information deemed reliable but not guaranteed. All properties are subject to prior sale, change or withdrawal. Neither listing broker(s) or information provider(s) shall be responsible for any typographical errors, misinformation, misprints and shall be held totally harmless. Listing(s) information is provided for consumers personal, non-commercial use and may not be used for any purpose other than to identify prospective properties consumers may be interested in purchasing.
Updated on November 6, 2026 3:59 PM UTC
 © 2026 Florida Gulf Coast MLS (FGCMLS) Information deemed reliable, but not guaranteed. The IDX data relating to real estate for sale on this web site comes in part from the Florida Gulf Coast Multiple Listing Service. The information being provided is for consumers' personal, non-commercial use and may not be used for any purpose other than to identify prospective properties consumers may be interested in purchasing. Information is deemed reliable but not guaranteed.
